Site geometry first
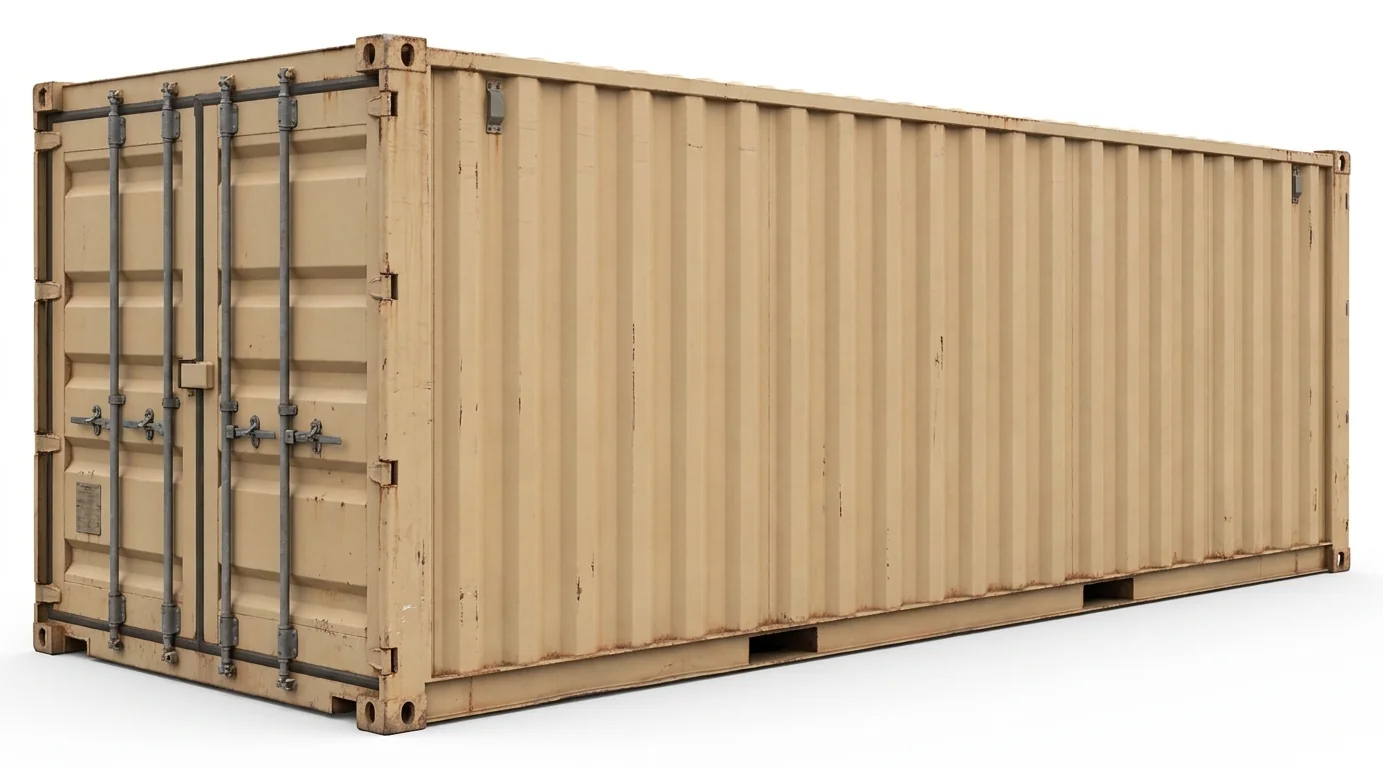
Pin down the footprint and door swing relative to the work. A container that sits below a loading edge or along a narrow alley may need doors positioned away from a grade change. Check: - Box length versus turning space for delivery - Door orientation to keep traffic lanes clear - Overhead clearance under canopies and low eaves
In adaptive-reuse projects, expect shifting paths as phases move from exterior demo to interior fit-out. Plan for interim relocations only if access routes allow it.
Surface and season in the valley
Flat yards along the valley floor can hold steady pads, while side streets near higher ground may be crowned or uneven. Winter moisture and freeze–thaw cycles can soften gravel and affect settlement. Confirm: - Bearing surface and drainage under the container footprint - Plow routes so doors remain accessible after snowfall - Grade at door thresholds for hand trucks and pallet movement
Material flow and lift coordination
If pallets and long stock feed directly into the container, align doors with forklift approach and ramp geometry. For mixed sites where containers share space with scissor lifts or booms, mark clear aisles and sightlines. When work moves inside for cold-weather phases, coordinate storage with electric scissor lifts or vertical mast lifts to keep interior lanes open. Exterior staging on uneven ground may coincide with rough-terrain scissor lifts or telehandlers.
Security and access patterns
Near busy distribution areas, daytime congestion can restrict truck windows for drop-off and pick-up. Measure gate widths, verify curb radii at the entrance, and confirm a level spot long enough for offloading without blocking dock operations.
For any exterior or elevated material handling, actual conditions, the selected unit’s instructions, and site procedures govern.